Mohali City Centre Walk
At Sahibzada Ajit Singh Nagar
By STJ Group
- Land Parcel:
- 5.69 acre
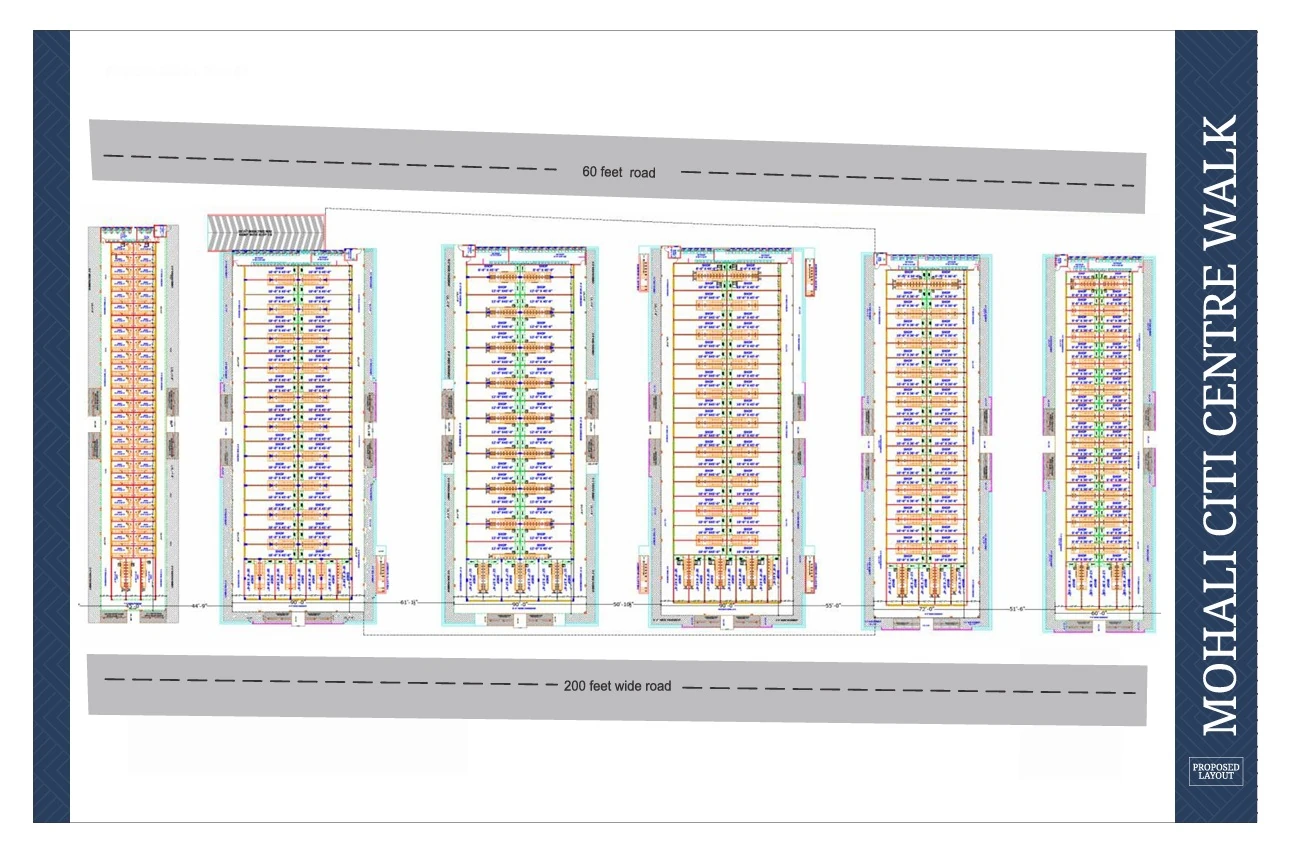
- 5.69-acre commercial market in E-Block, Aerocity
- Only ground-floor market on Airport Road
- Double-height shops
- Shop sizes to suit every kind of business
- Limited Inventory Available
Luxurious Starts At
₹55 L Onwards
Get The Best Quote
Welcome To Mohali
City
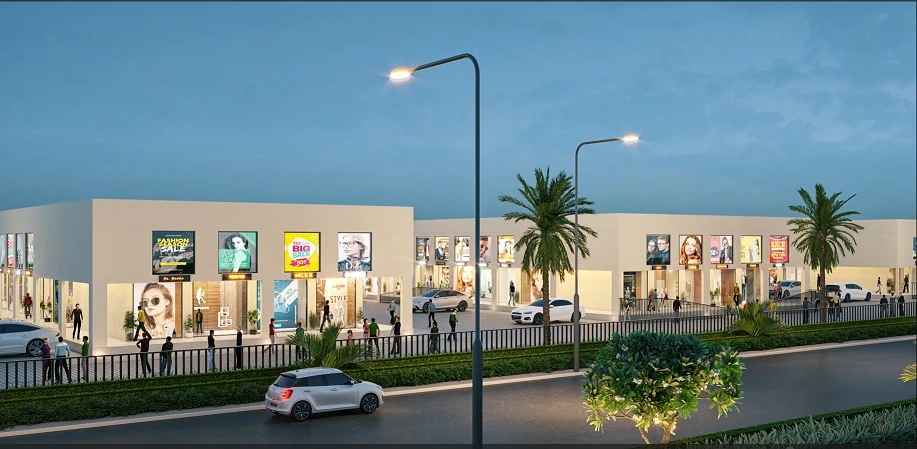
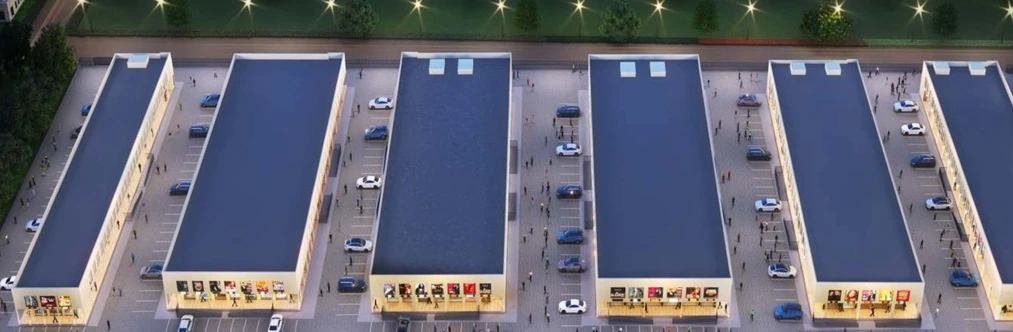
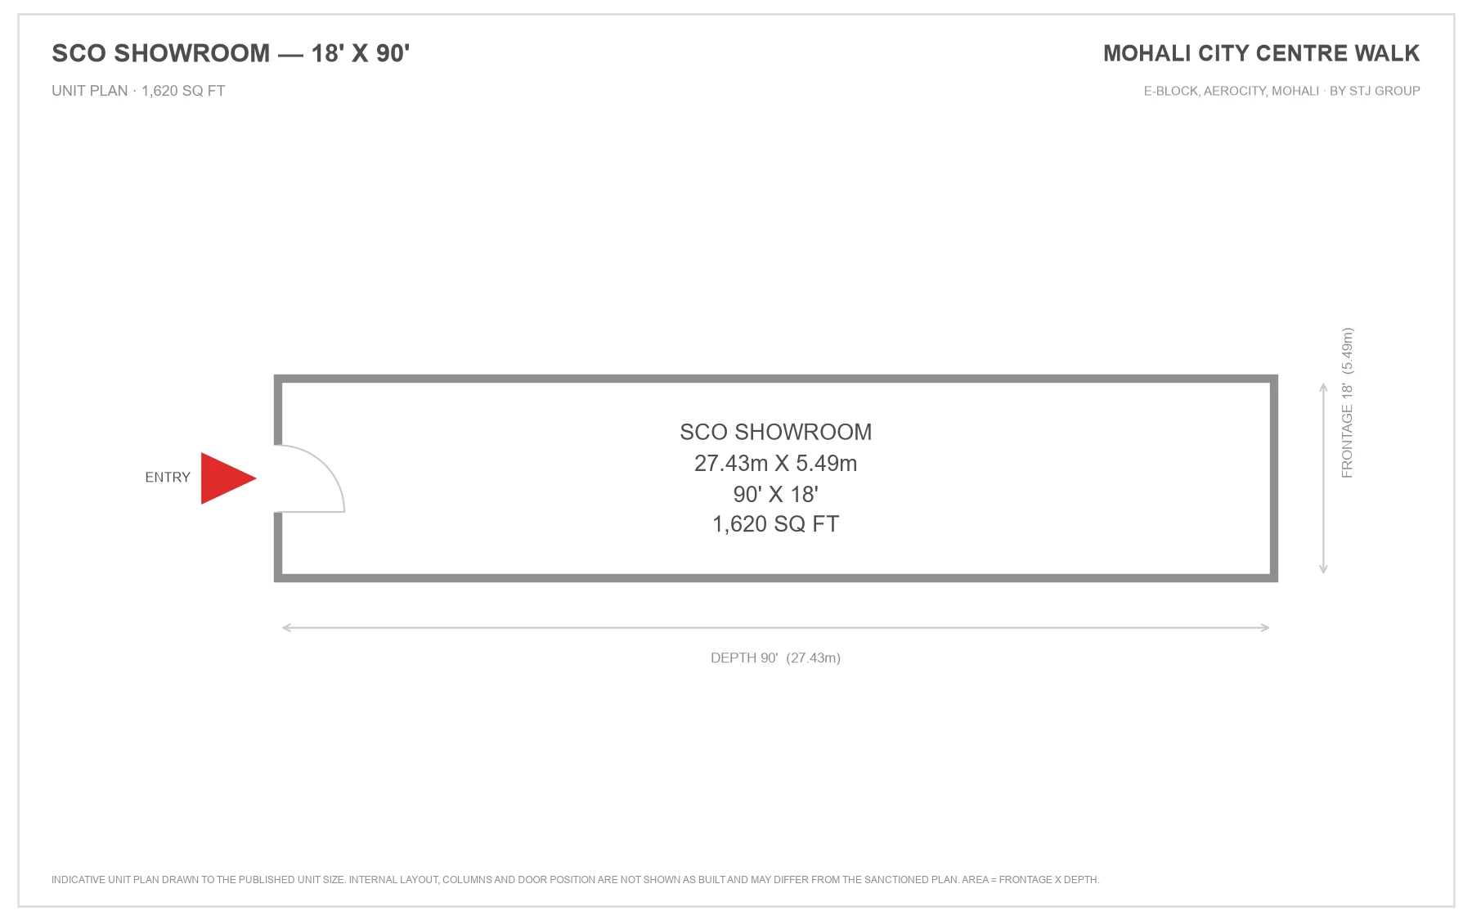
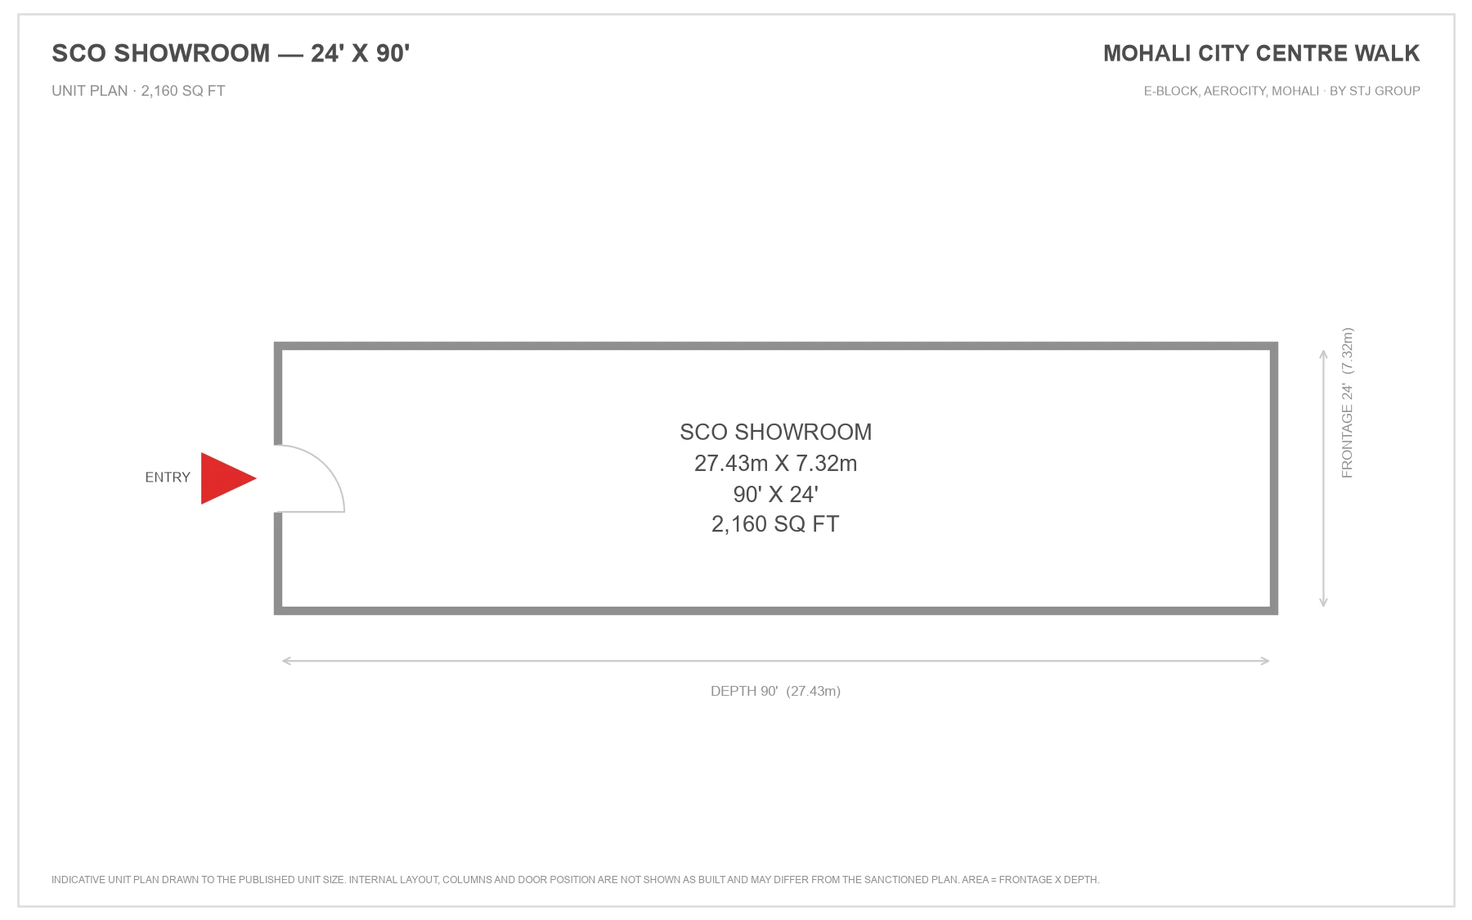
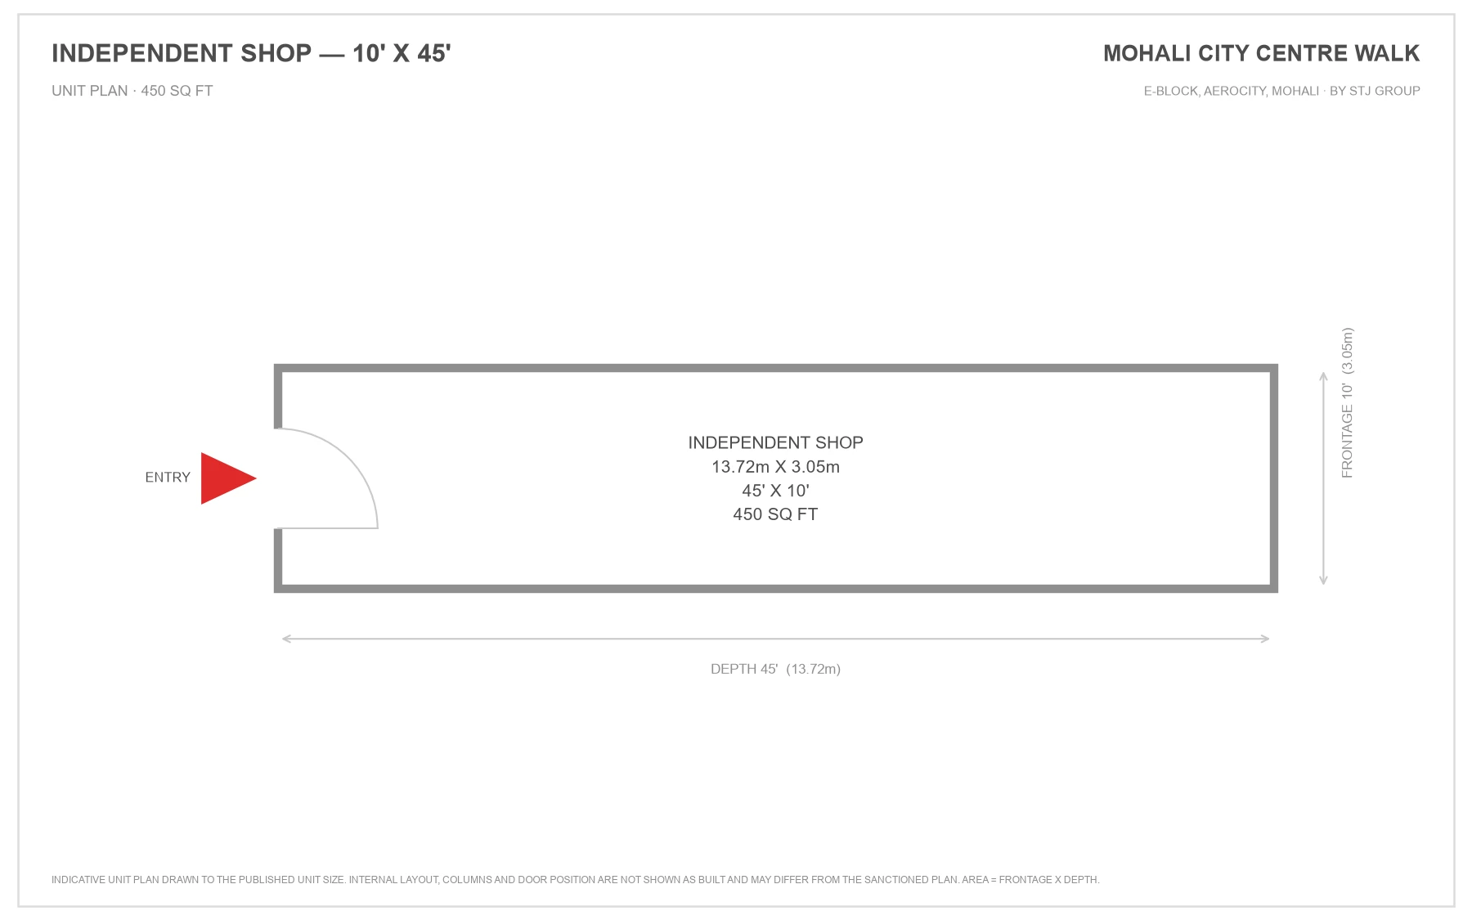
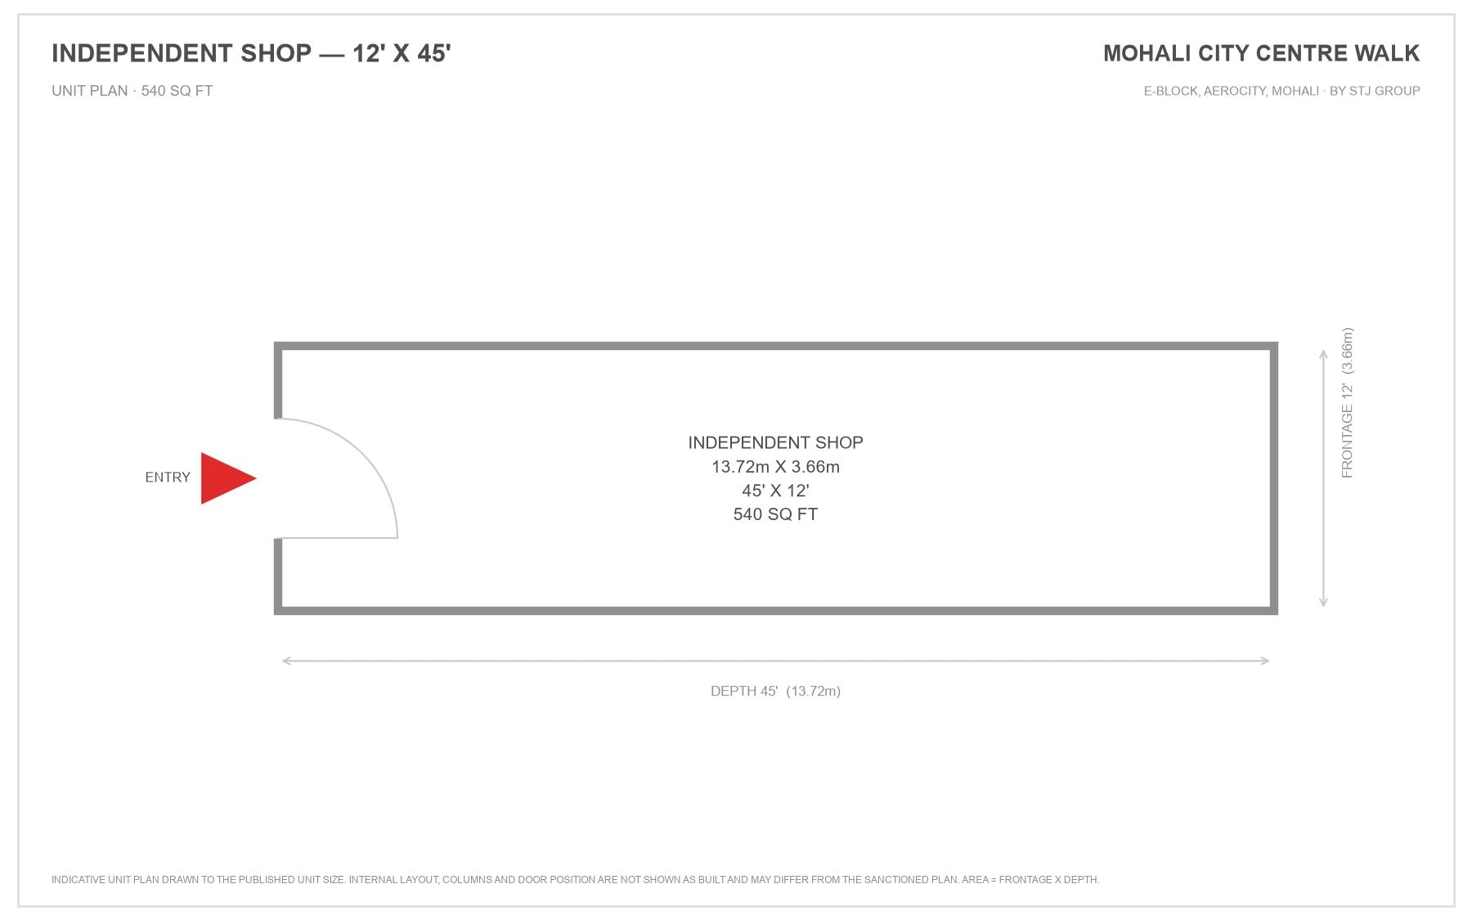
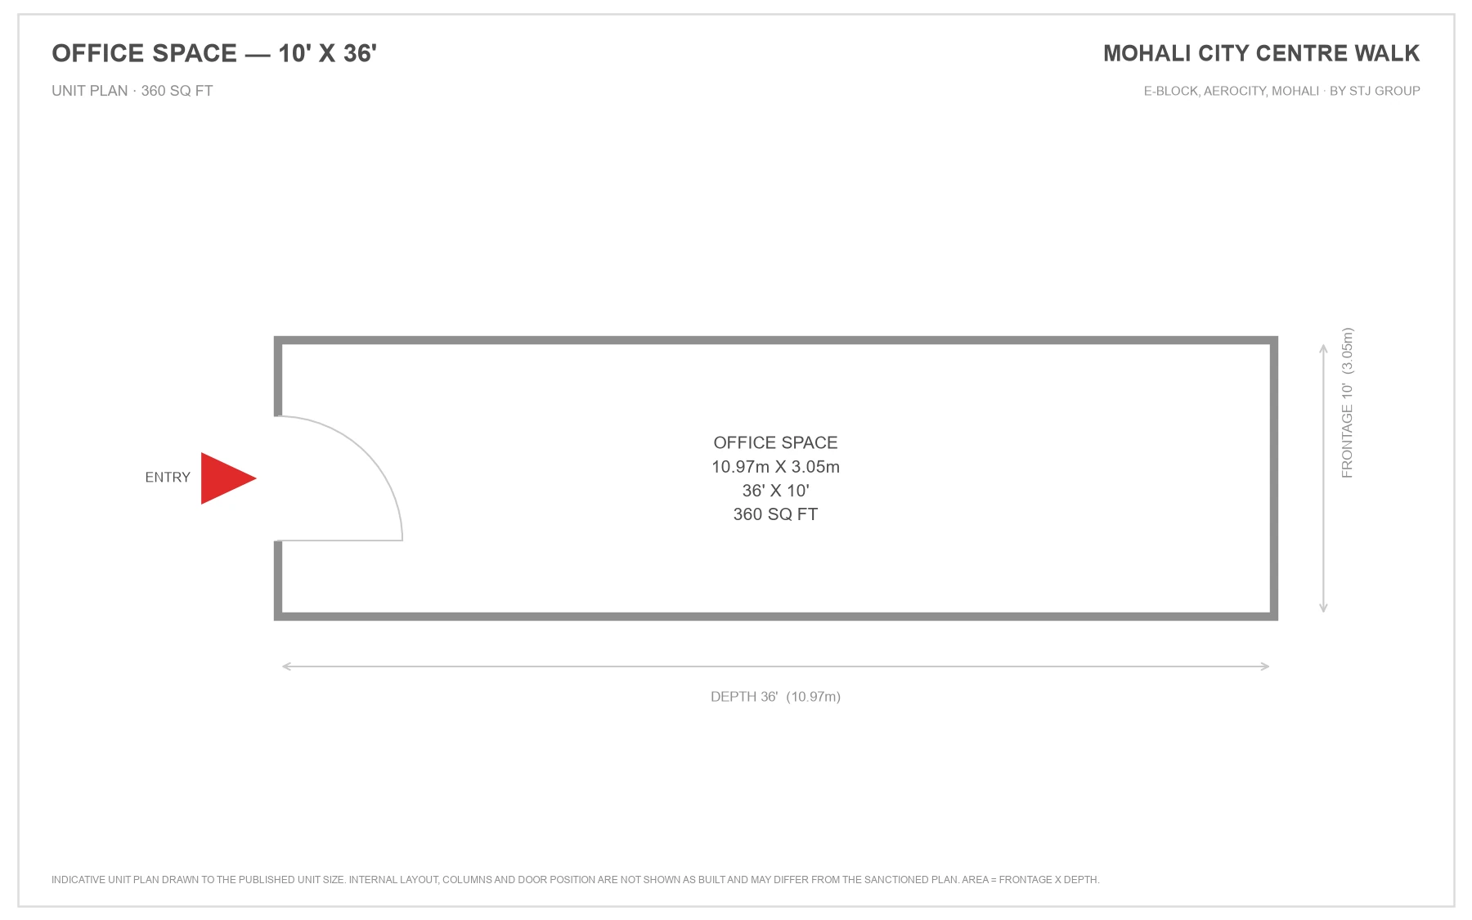
Mohali City Centre Walk is a commercial project by STJ Group in E-Block, GMADA Aerocity, Mohali. It is set on 5.69 acres on the Airport Road and is planned as a ground-floor market of double-height shops, with surface and basement parking. The market is designed for every kind of business, from food and fashion to electronics and daily essentials. Listed sizes are SCO showrooms of 18 x 90 ft and 24 x 90 ft, independent shops of 10 x 45 ft and 12 x 45 ft, office space of 10 x 36 ft and anchor showrooms of 36 x 90 ft. Prices start from ₹55 Lakh. The project is a gated and secured community with 24x7 security and CCTV surveillance. Loans are available from leading banks. International schools, nursing homes and a police station are close by, along with the residential sectors of Aerocity.
Mohali City Pricing And Saleable Area
SCO Showroom 24×90
90 × 18 ft, 90 × 24 ftGround Floor
₹1.5 Cr to ₹6.8 Cr
Independent Shop 12×45
45 × 10 ft, 45 × 12 ftGround Floor
₹80 L to ₹1.6 Cr
Office Space 10×36
36 × 10 ftGround Floor
₹55 L to ₹85 L
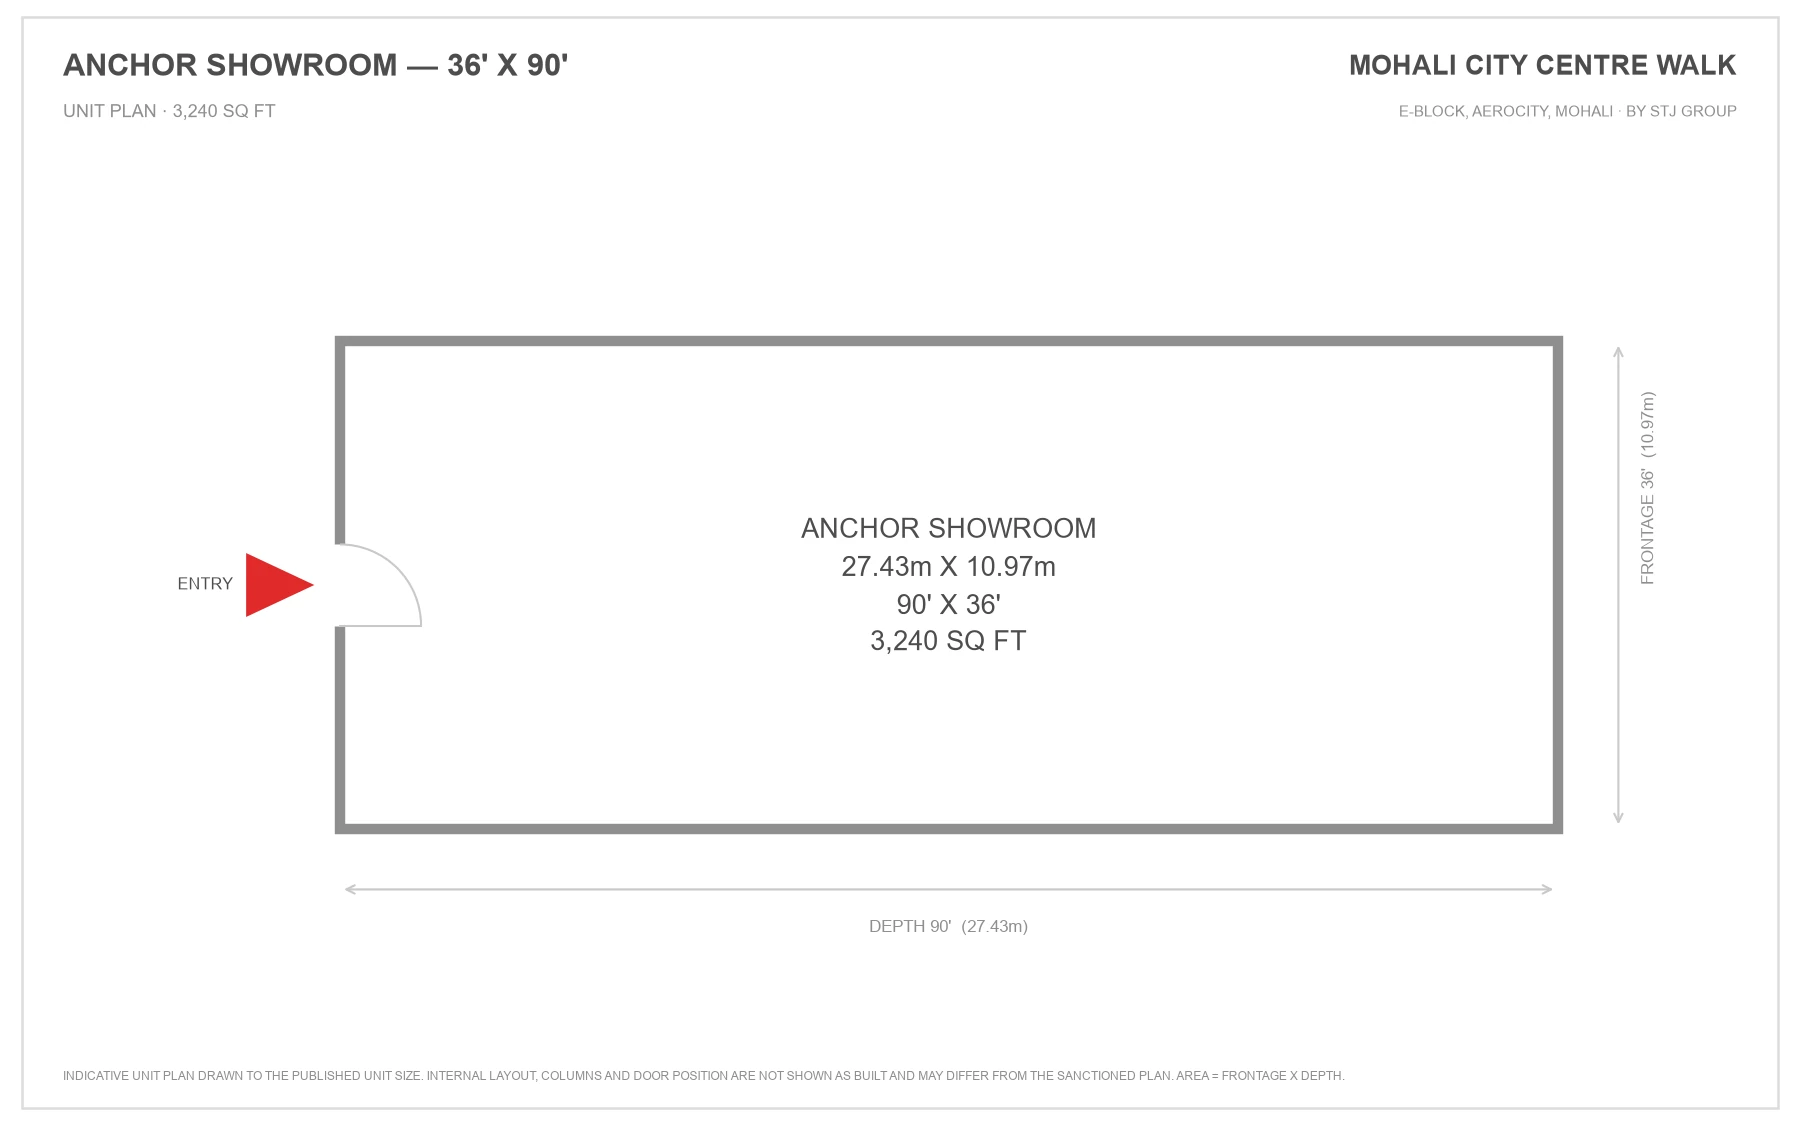
Anchor Showroom 36×90
90 × 36 ftGround Floor
₹5.5 Cr to ₹9.5 Cr
| Type | Size | Price | |
|---|---|---|---|
| SCO Showroom 24×90 | 90 × 18 ft, 90 × 24 ftGround Floor | ₹1.5 Cr to ₹6.8 Cr | |
| Independent Shop 12×45 | 45 × 10 ft, 45 × 12 ftGround Floor | ₹80 L to ₹1.6 Cr | |
| Office Space 10×36 | 36 × 10 ftGround Floor | ₹55 L to ₹85 L | |
| Anchor Showroom 36×90 | 90 × 36 ftGround Floor | ₹5.5 Cr to ₹9.5 Cr |
Costsheet & Pricing Details Of Mohali City
Mohali City Master Plan
Mohali City Floor Plan
Amenities Of Mohali City
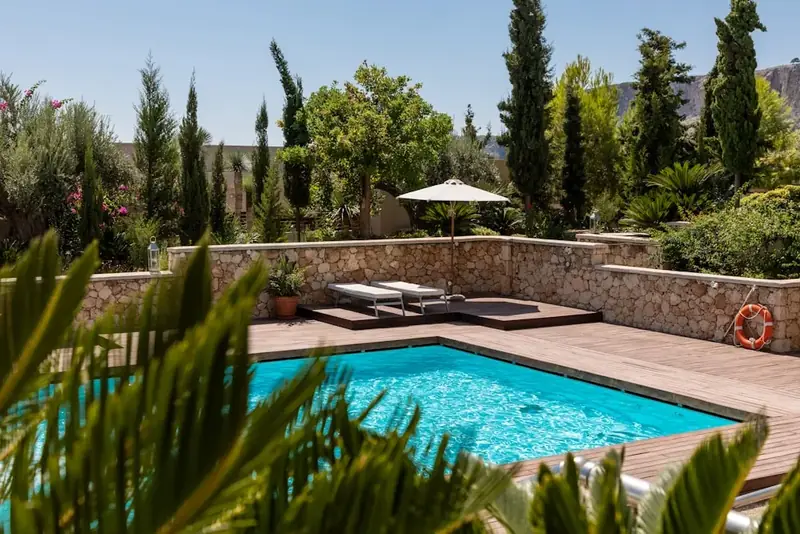
Swimming Pool
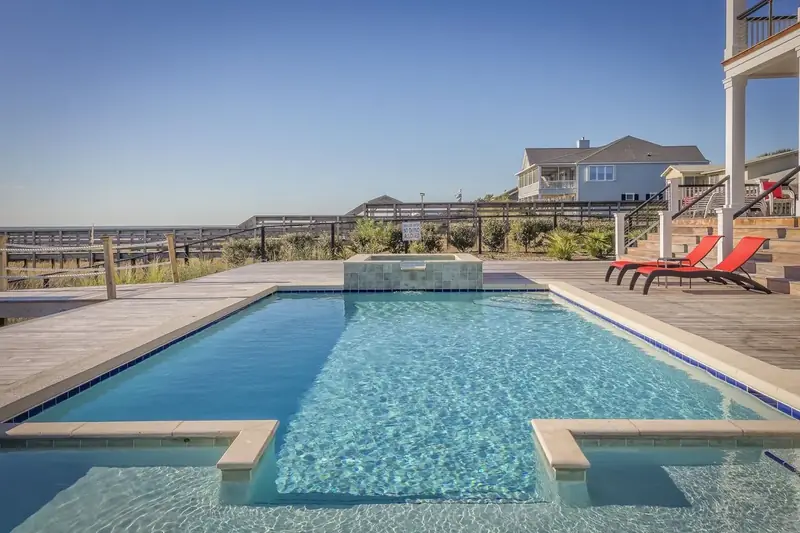
Kids' Pool
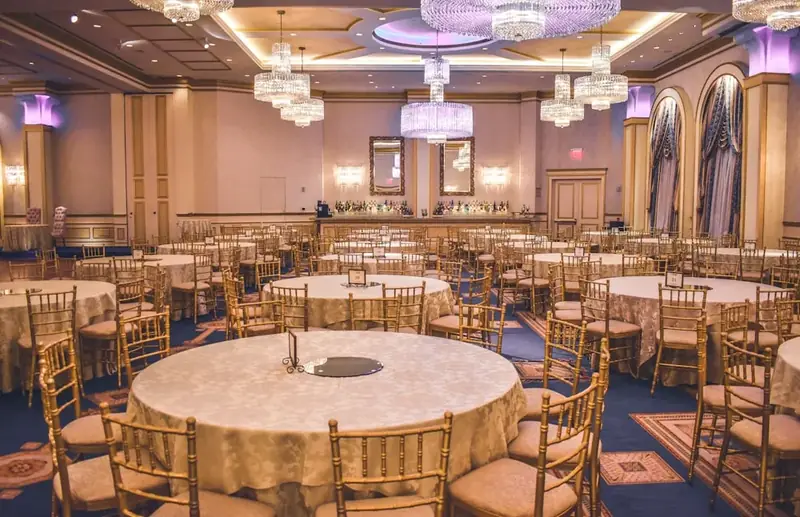
Banquet Hall

Multi-purpose Hall

Library

Gymnasium

Jogging Track

Cricket Pitch

Children's Play Area
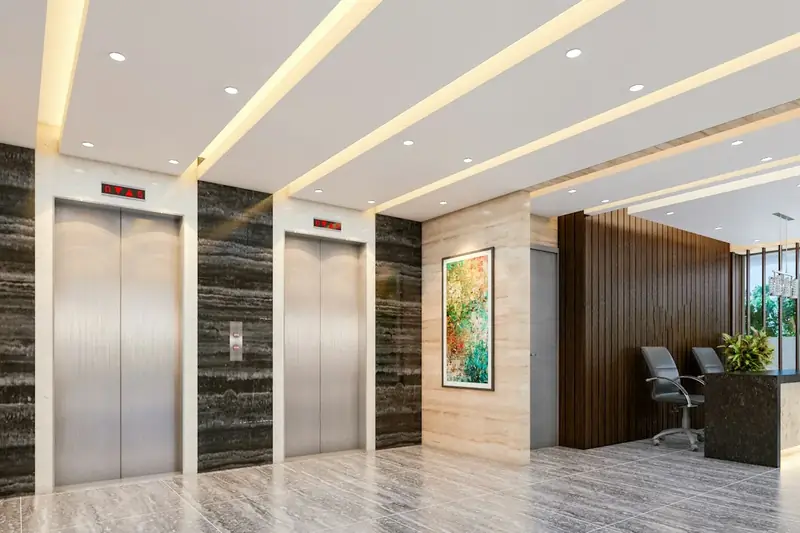
Lift / Elevator

24x7 Security

CCTV Surveillance

Gated Community
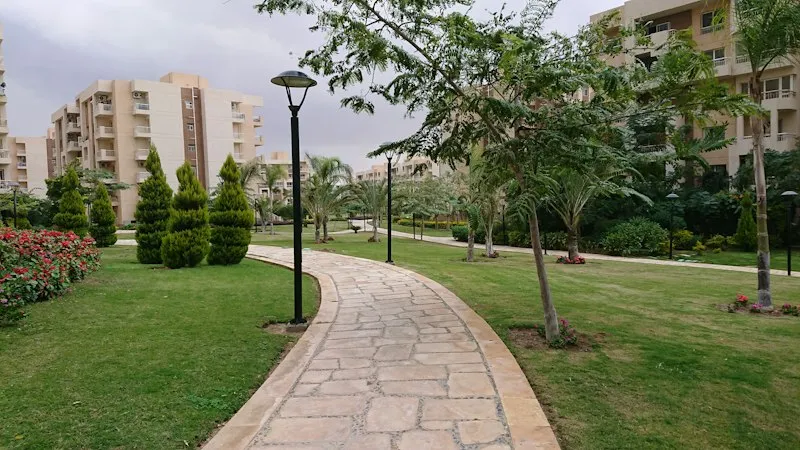
Park

Fire Fighting System
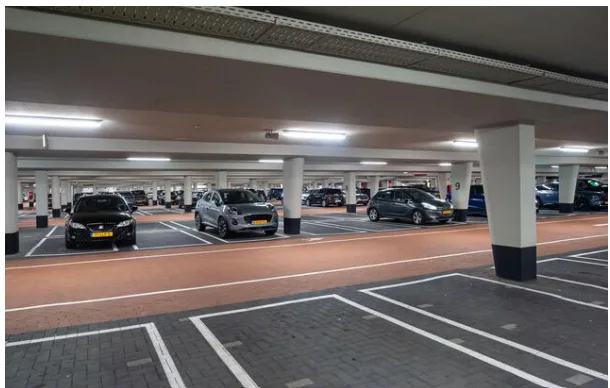
Covered Parking

Visitor Parking
Gallery Of Mohali City
Mohali City Location Advantage

About STJ Group
STJ Group is a Chandigarh Tricity developer founded by Mr. Anil Goyal, with roots in the jewellery business under the brand "Saraf The Jeweller". The group describes itself as debt-free and builds on GMADA-allotted land. It delivered its first commercial project, the 7-acre Mohali Citi Centre in Aerocity, within a year, and has since launched Mohali Citi Centre 2, 3 and 4, Mohali Citi Centre Avenue and Mohali Citi Walk on the Airport Road corridor.
RERA Information
Mohali City RERA -
PBRERA-SAS81-PC0068
According to the RERA Act 2016 of the Government of India, Mohali City Centre Walk by STJ Group is listed on the Punjab Government's RERA website under registered projects.