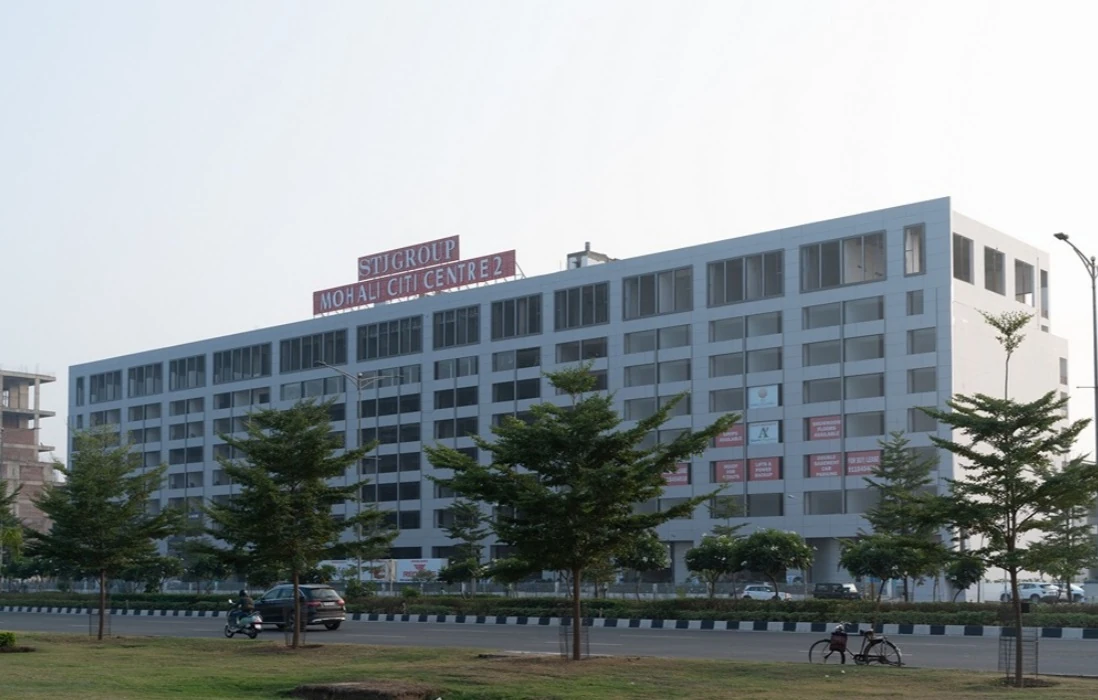
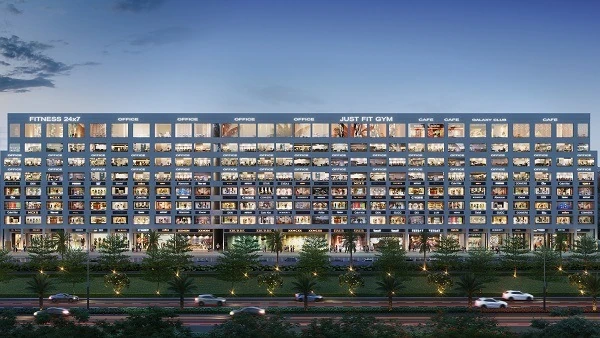
Mohali City Centre 2
At Sahibzada Ajit Singh Nagar
By STJ Group
- Land Parcel:
- 4 acre
- 4-acre commercial project in Aerocity, Mohali
- Ready to move in
- Double-height SCOs with 21 ft clear roof height
- All SCOs face the 200 ft Airport Road
- Limited Inventory Available
Luxurious Starts At
₹55 L Onwards
Get The Best Quote
Welcome To Mohali
City
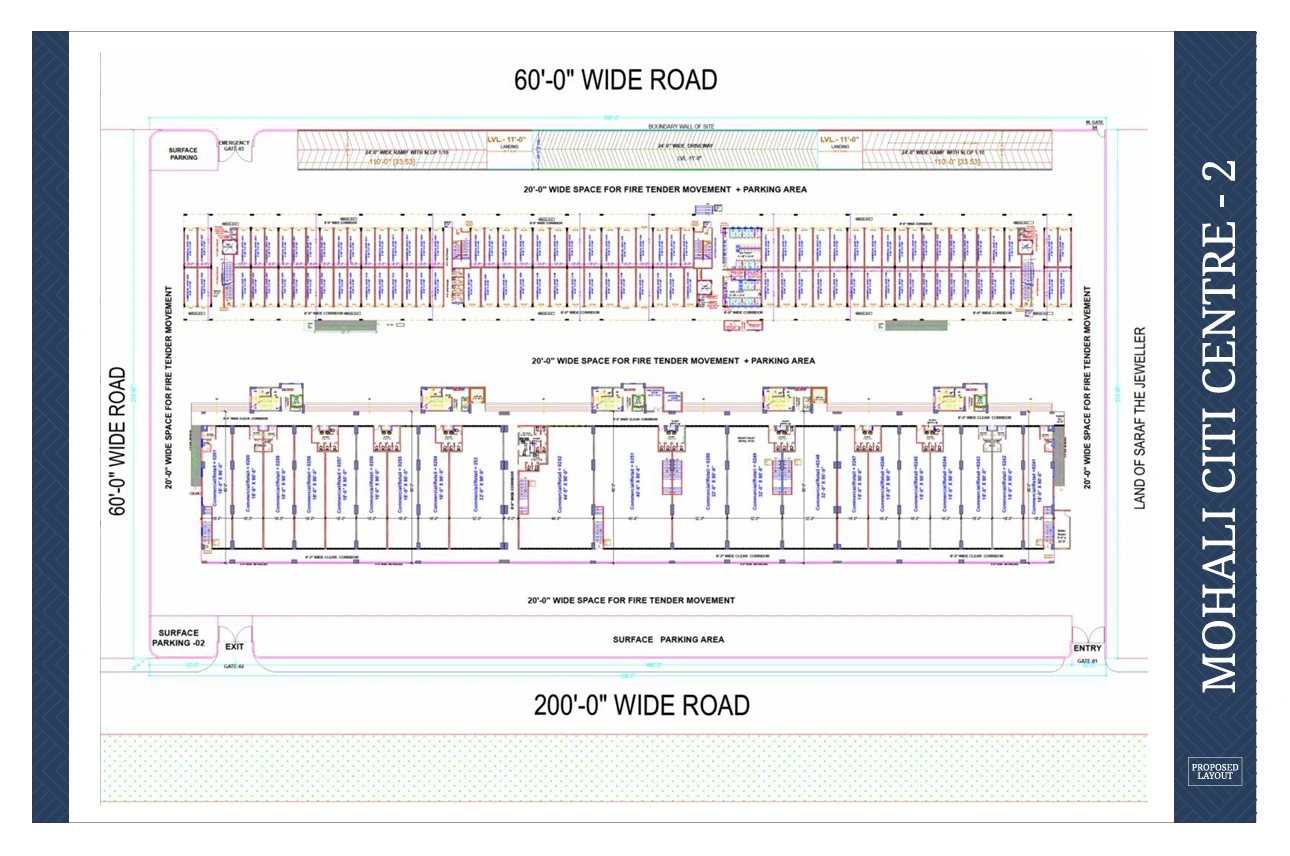
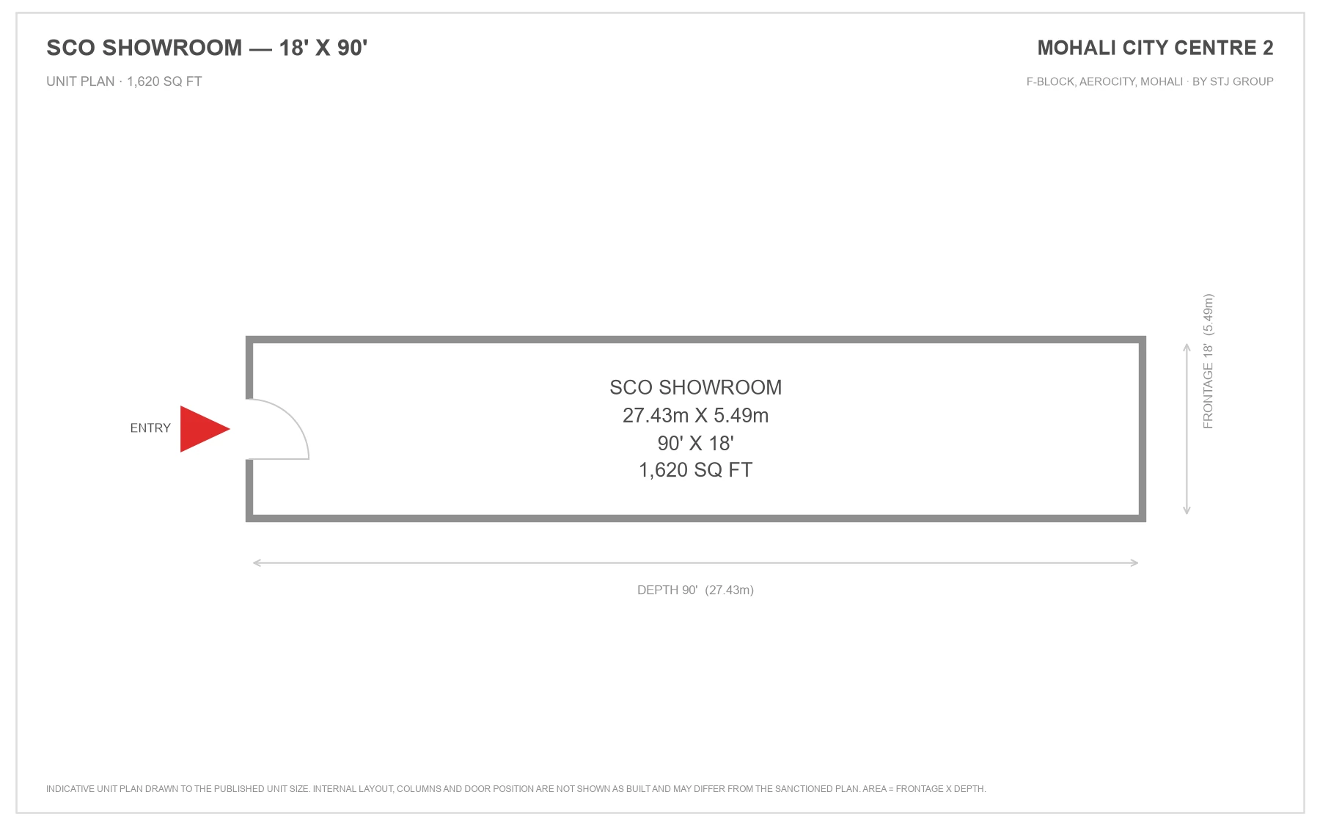
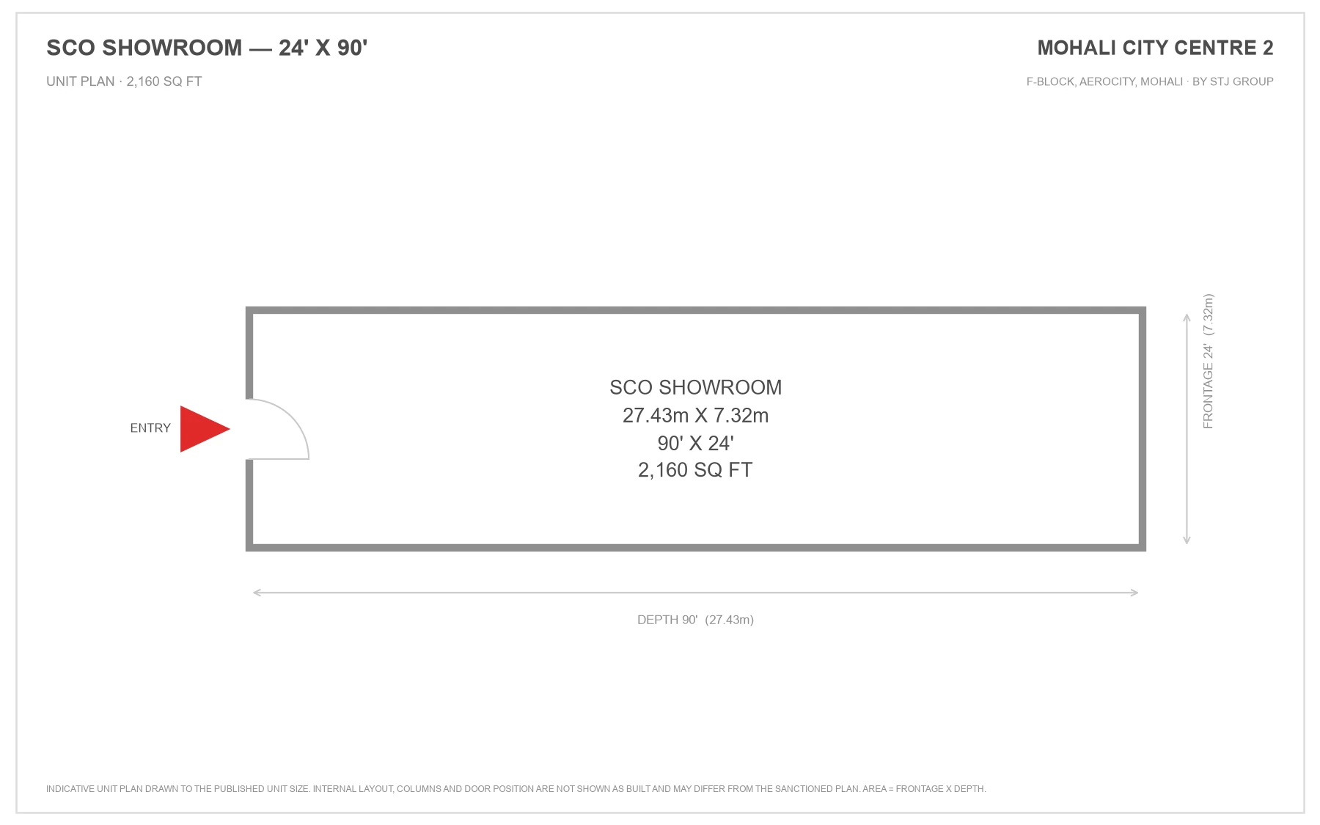
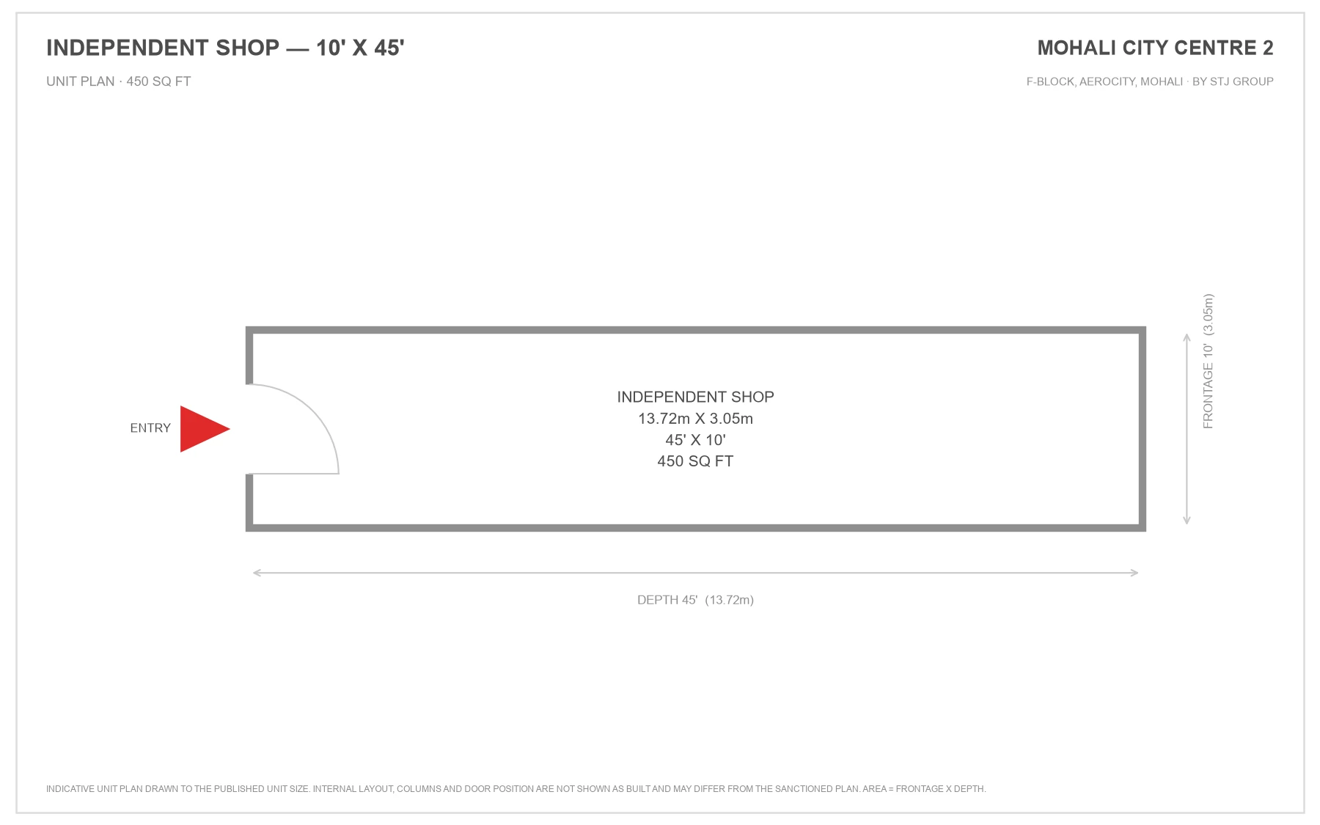
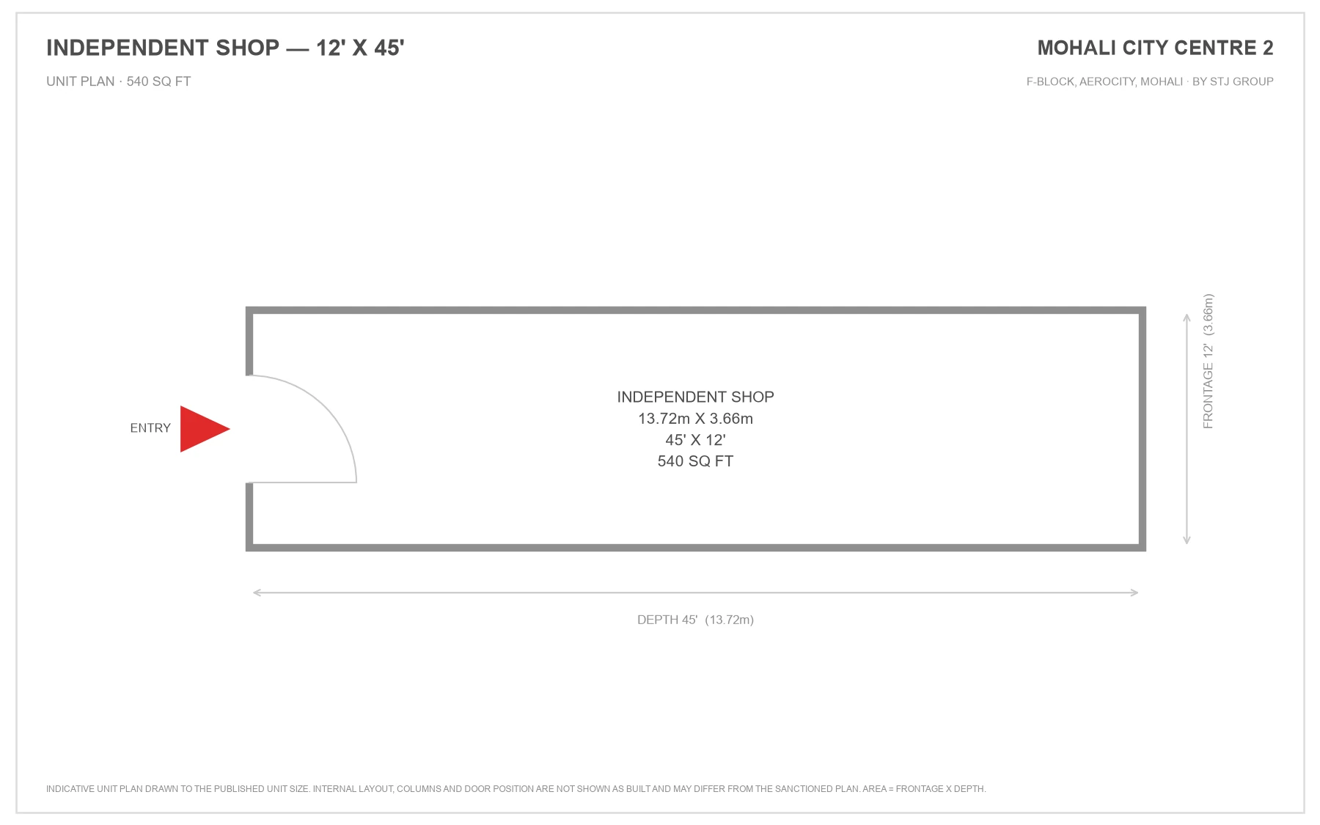
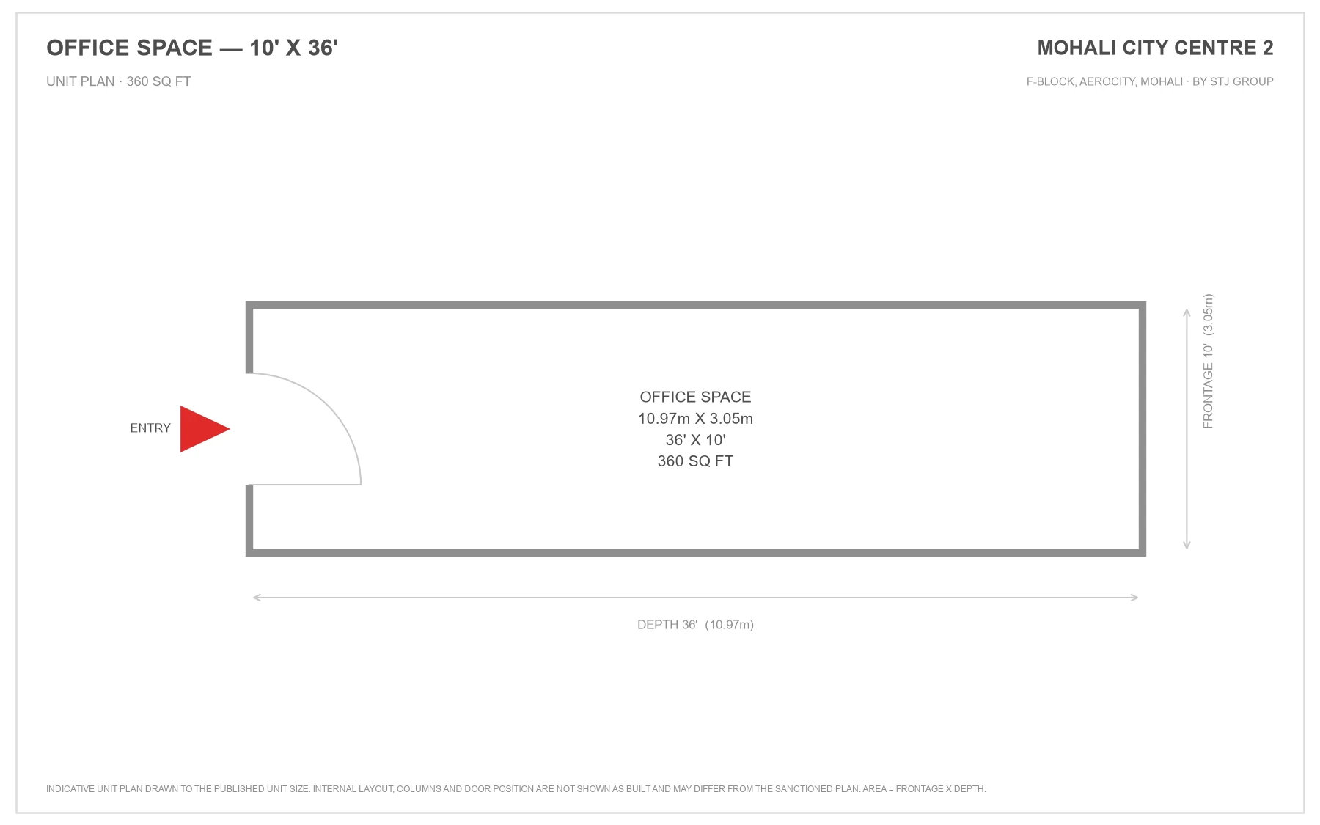
Mohali City Centre 2 is a ready-to-move commercial project by STJ Group in Aerocity, Mohali. It is built over 4 acres with a four-side entrance, surface parking and double basement parking. The project offers double-height SCOs with a 21 ft clear roof height on the ground and top floors, all facing the 200 ft Airport Road, along with bay shops served by lifts, staircases and 8 ft wide corridors. Listed sizes are SCO showrooms of 18 x 90 ft and 24 x 90 ft, independent shops of 10 x 45 ft and 12 x 45 ft, office space of 10 x 36 ft and anchor showrooms of 36 x 90 ft. Prices start from ₹55 Lakh. All services are provided by GMADA and maintained by L&T. Loans are available from leading banks. Infosys, Amity University and HDFC Bank are close by, and the airport is a 2-3 minute drive. Brands such as Haldiram, Nik Bakers and Red Tape are among those taking space in the project.
Mohali City Pricing And Saleable Area
SCO Showroom 24×90
90 × 18 ft, 90 × 24 ftGround, 1st, 2nd, 3rd, 4th Floor
₹1.5 Cr to ₹6.8 Cr
Independent Shop 12×45
45 × 10 ft, 45 × 12 ftGround, 1st Floor
₹80 L to ₹1.6 Cr
Office Space 10×36
36 × 10 ft5th, 6th, 7th Floor
₹55 L to ₹85 L
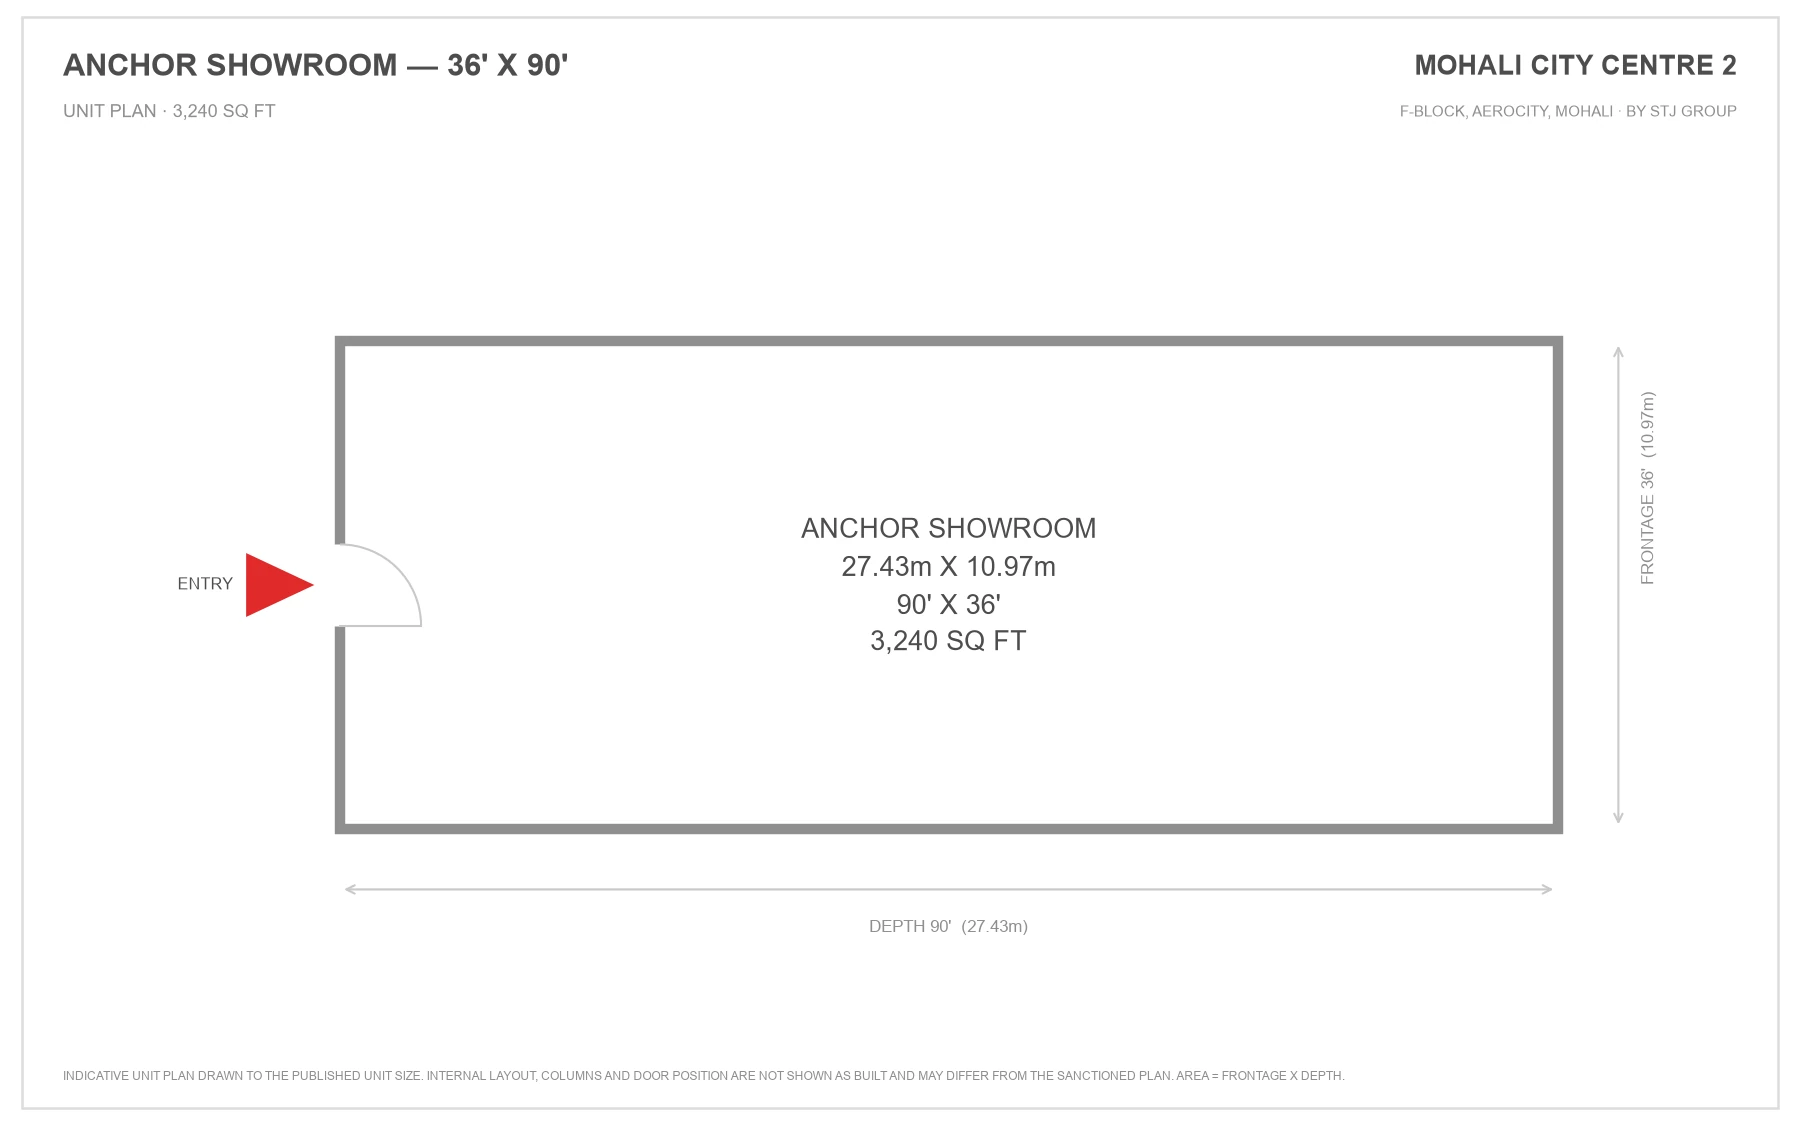
Anchor Showroom 36×90
90 × 36 ft
₹5.5 Cr to ₹9.5 Cr
| Type | Size | Price | |
|---|---|---|---|
| SCO Showroom 24×90 | 90 × 18 ft, 90 × 24 ftGround, 1st, 2nd, 3rd, 4th Floor | ₹1.5 Cr to ₹6.8 Cr | |
| Independent Shop 12×45 | 45 × 10 ft, 45 × 12 ftGround, 1st Floor | ₹80 L to ₹1.6 Cr | |
| Office Space 10×36 | 36 × 10 ft5th, 6th, 7th Floor | ₹55 L to ₹85 L | |
| Anchor Showroom 36×90 | 90 × 36 ft | ₹5.5 Cr to ₹9.5 Cr |
Costsheet & Pricing Details Of Mohali City
Mohali City Master Plan
Mohali City Floor Plan
Amenities Of Mohali City
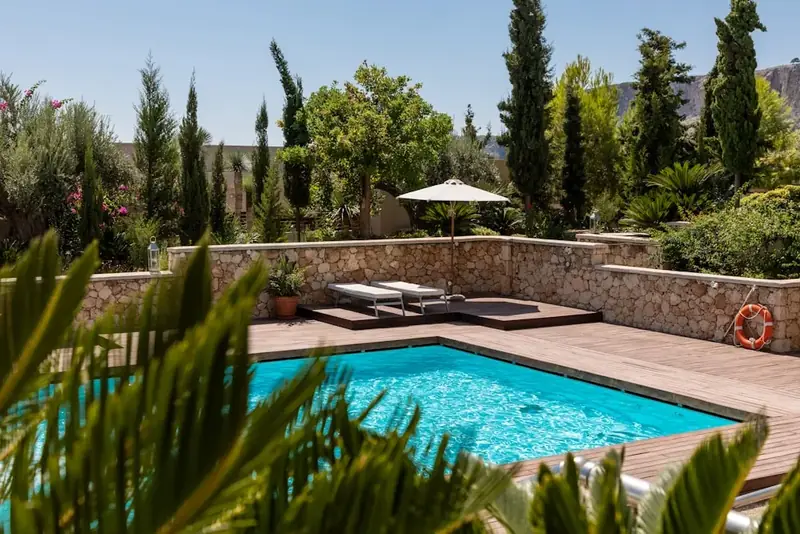
Swimming Pool
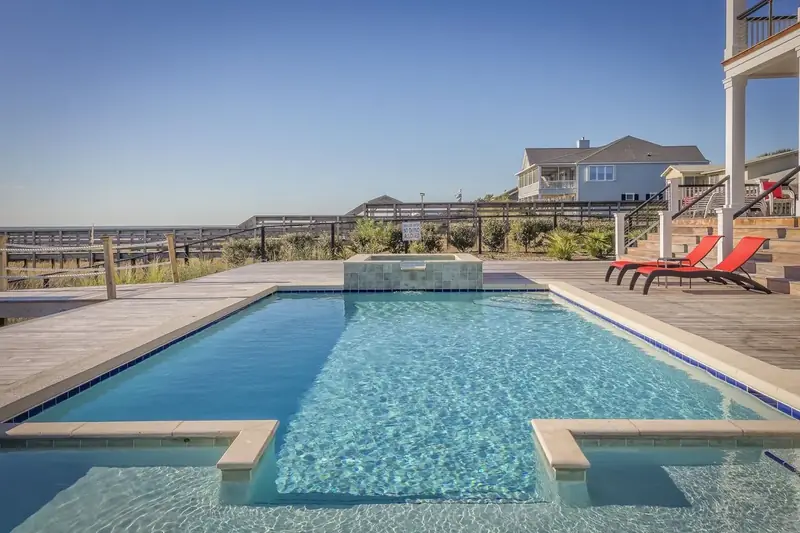
Kids' Pool
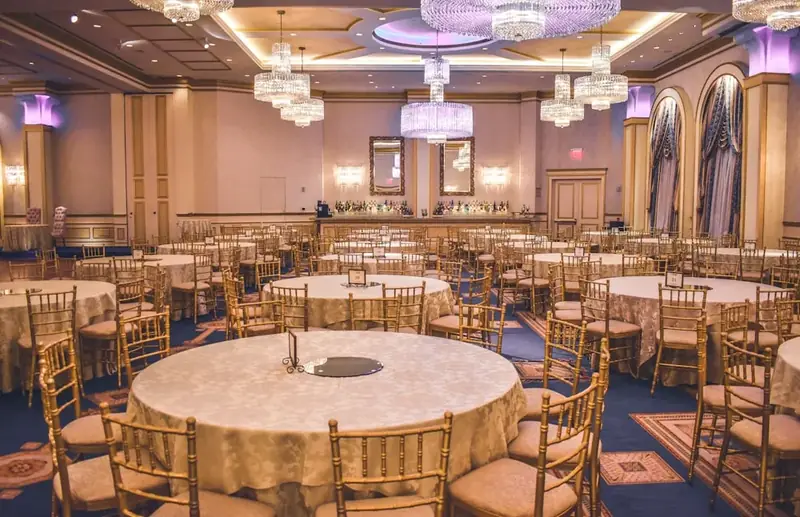
Banquet Hall

Multi-purpose Hall

Library

Gymnasium

Jogging Track

Cricket Pitch

Children's Play Area
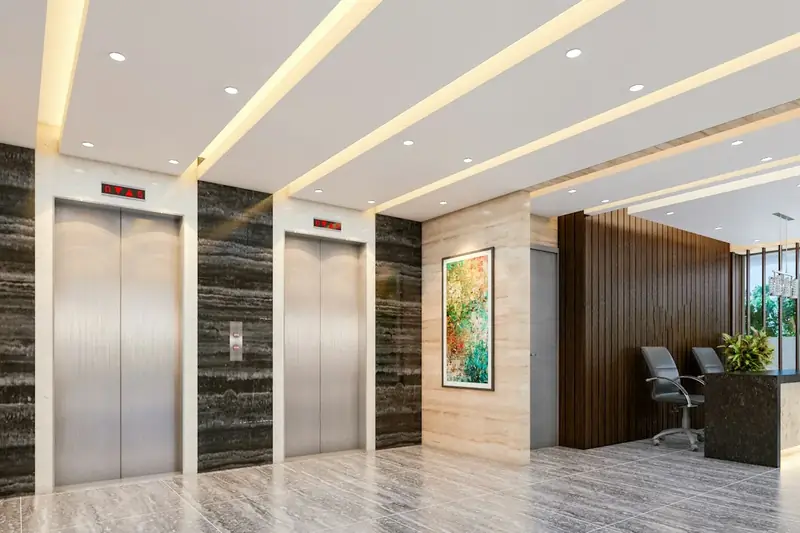
Lift / Elevator

24x7 Security
CCTV Surveillance

Gated Community
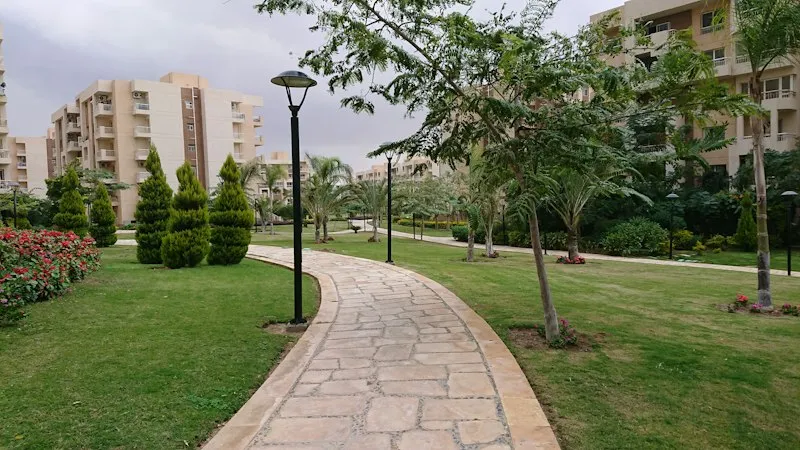
Park
Fire Fighting System
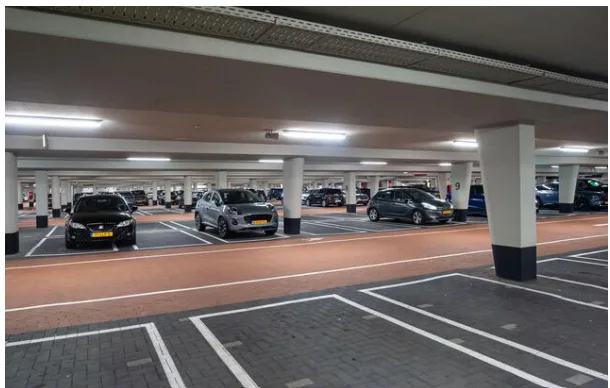
Covered Parking
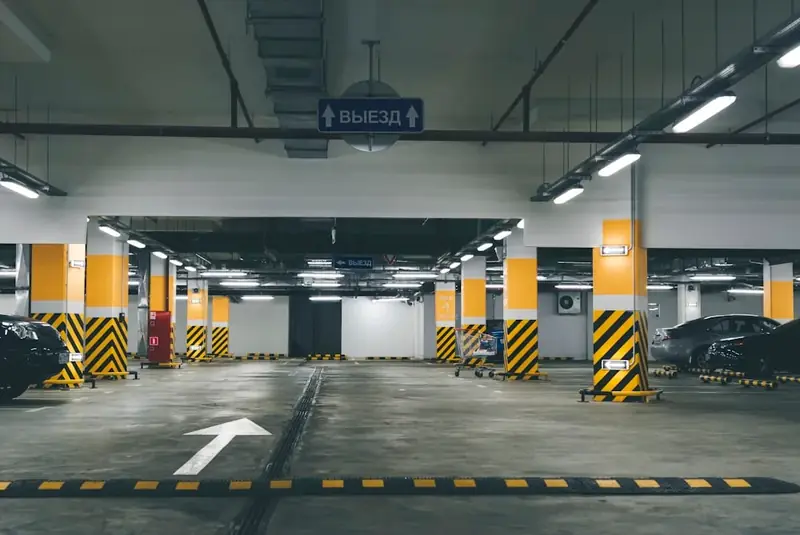
Visitor Parking
Gallery Of Mohali City
Mohali City Location Advantage

About STJ Group
STJ Group is a Chandigarh Tricity developer founded by Mr. Anil Goyal, with roots in the jewellery business under the brand "Saraf The Jeweller". The group describes itself as debt-free and builds on GMADA-allotted land. It delivered its first commercial project, the 7-acre Mohali Citi Centre in Aerocity, within a year, and has since launched Mohali Citi Centre 2, 3 and 4, Mohali Citi Centre Avenue and Mohali Citi Walk on the Airport Road corridor.
RERA Information
Mohali City RERA -
PBRERA-SAS81-PC0165
According to the RERA Act 2016 of the Government of India, Mohali City Centre 2 by STJ Group is listed on the Punjab Government's RERA website under registered projects.